The project includes 30,000 sqm of amenities designed especially for you and your family, social spaces, private school, waterfront promenade, security and video surveillance
In a unique location for Sector 1 of Bucharest, the Green Lake project is a premium residential complex with direct access to Grivița Lake.
Conceived as a modern and sustainable urban ecosystem, the project combines contemporary architecture, smart technology, and premium amenities with the tranquility of nature.


With a community already formed of nearly 200 families, Green Lake means more than premium housing – it offers a balanced, safe, and connected lifestyle in an exclusive neighborhood that stands out through identity and quality, different from other residential complexes in the northern part of the Capital.
Green Lake Residence is developed by Primavera Development, an ambitious and creative real estate developer specializing in distinctive residential and mixed-use projects.
The current project continues the expansion of the existing community, established in 2009, ensuring harmonious integration of new residences into the already functional residential complex.
With an area of 11 hectares and an impressive 225-meter frontage on Grivița Lake, the complex offers a natural setting rarely found in Bucharest.
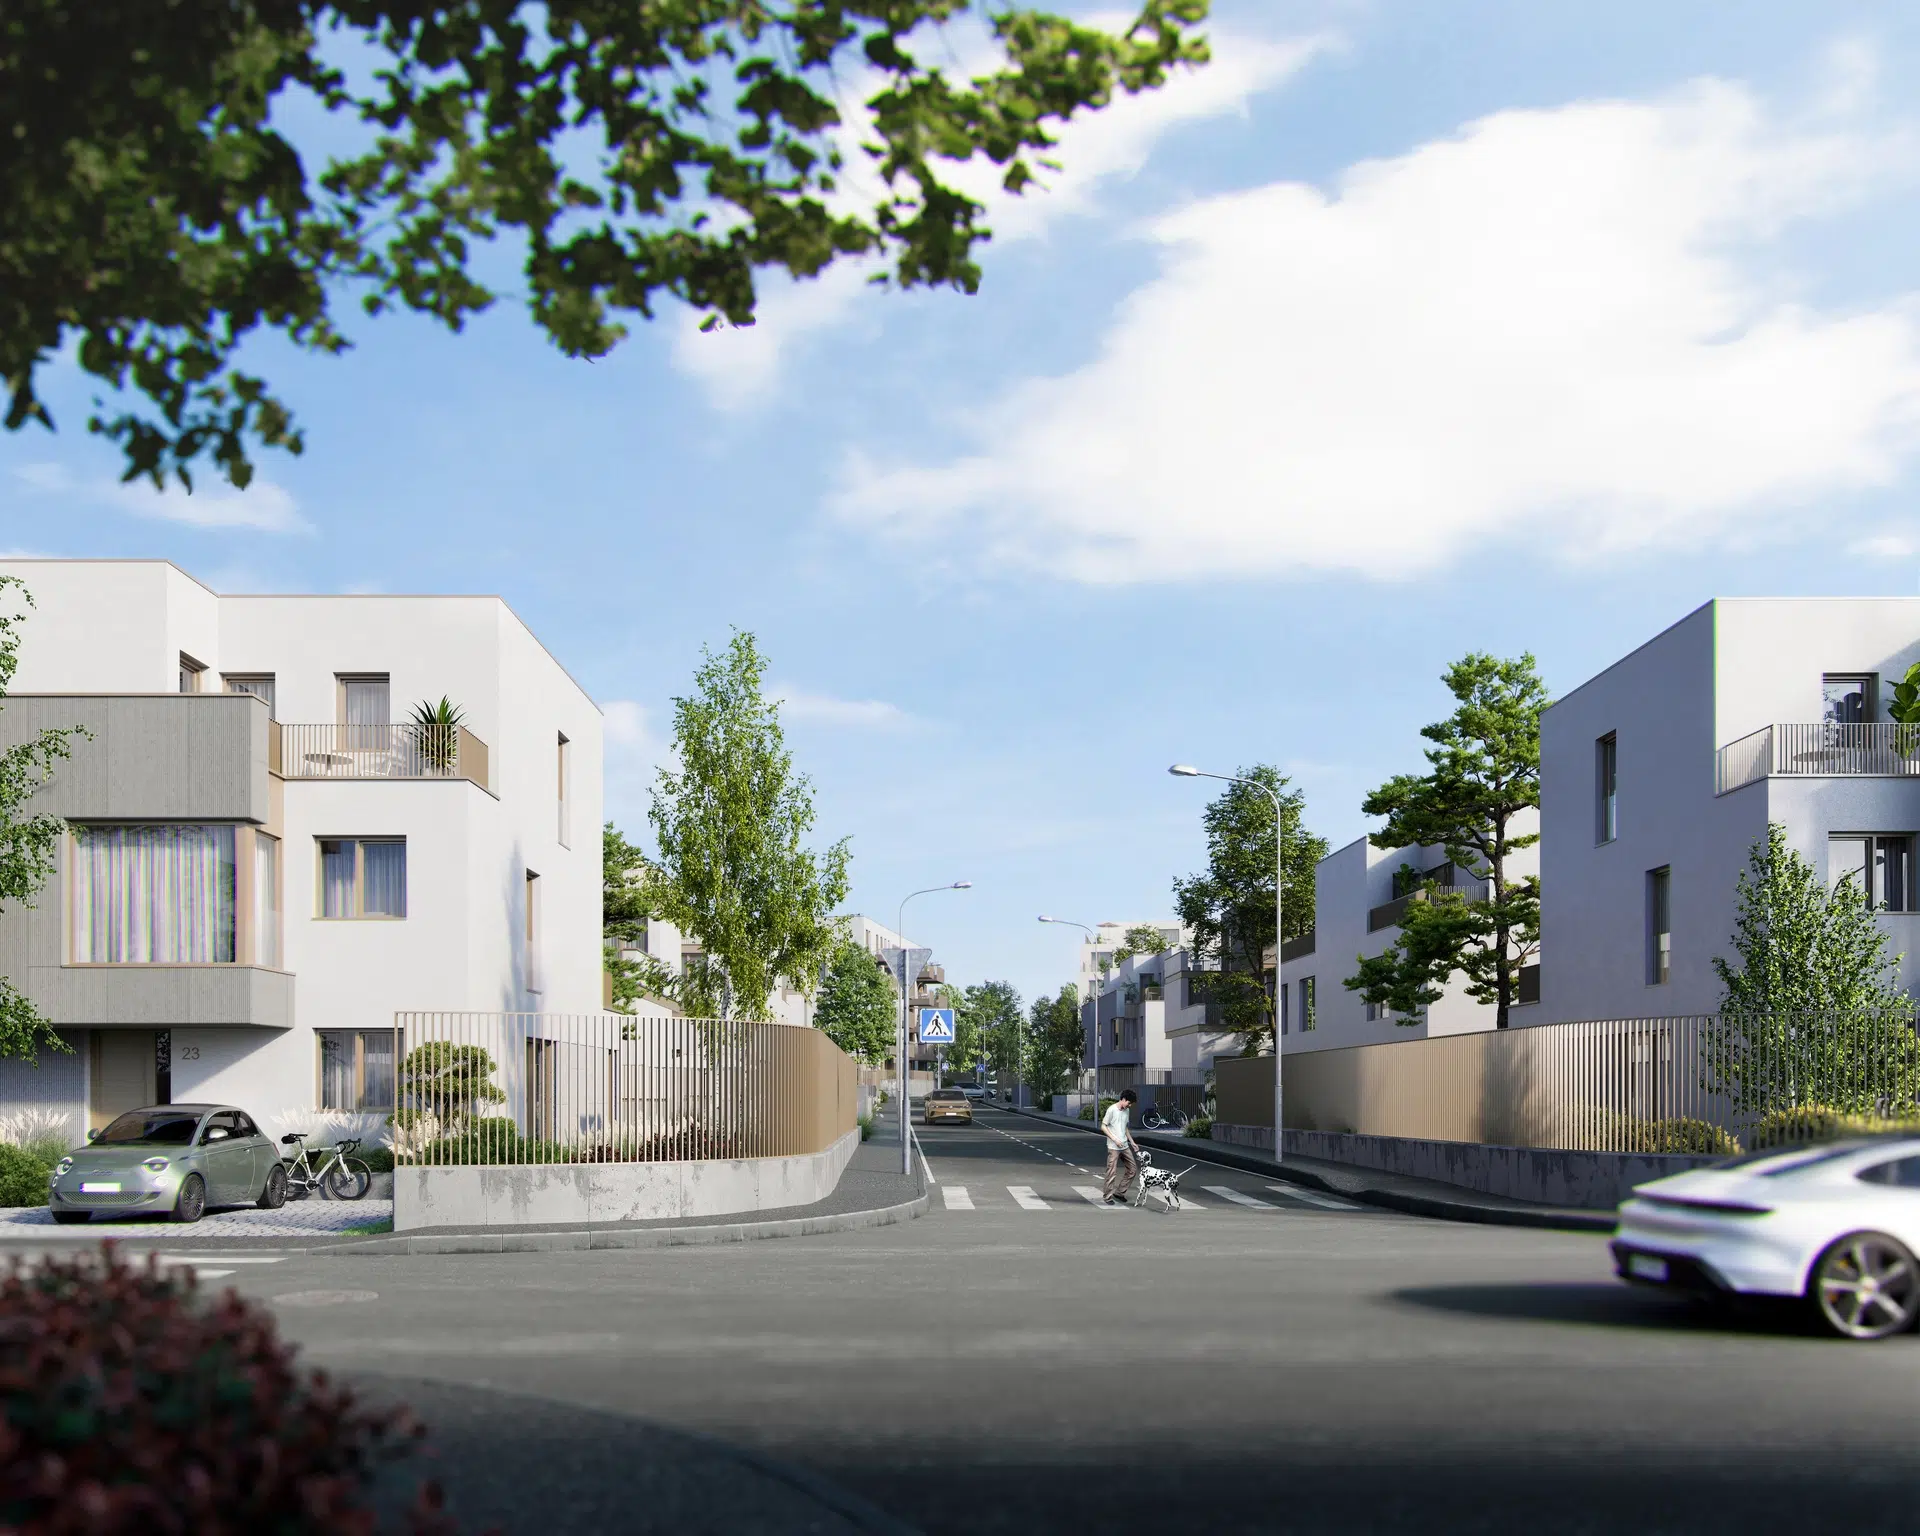
Unlike other residential complexes developed in crowded areas, the Green Lake neighborhood emphasizes space, privacy, and nature, being ideal for walks, jogging, and other outdoor activities, all in complete safety, consolidating its status as a premium residential neighborhood
All homes at Green Lake Residence are designed to maximise natural light, comfort, and energy efficiency, integrating smart technologies and sustainable solutions specific to the Green Lake smart living concept.
The Green Lake project includes 45 villas and 223 apartments, configured to meet diverse housing needs – from modern studios to 4-room apartments and spacious villas for large families.

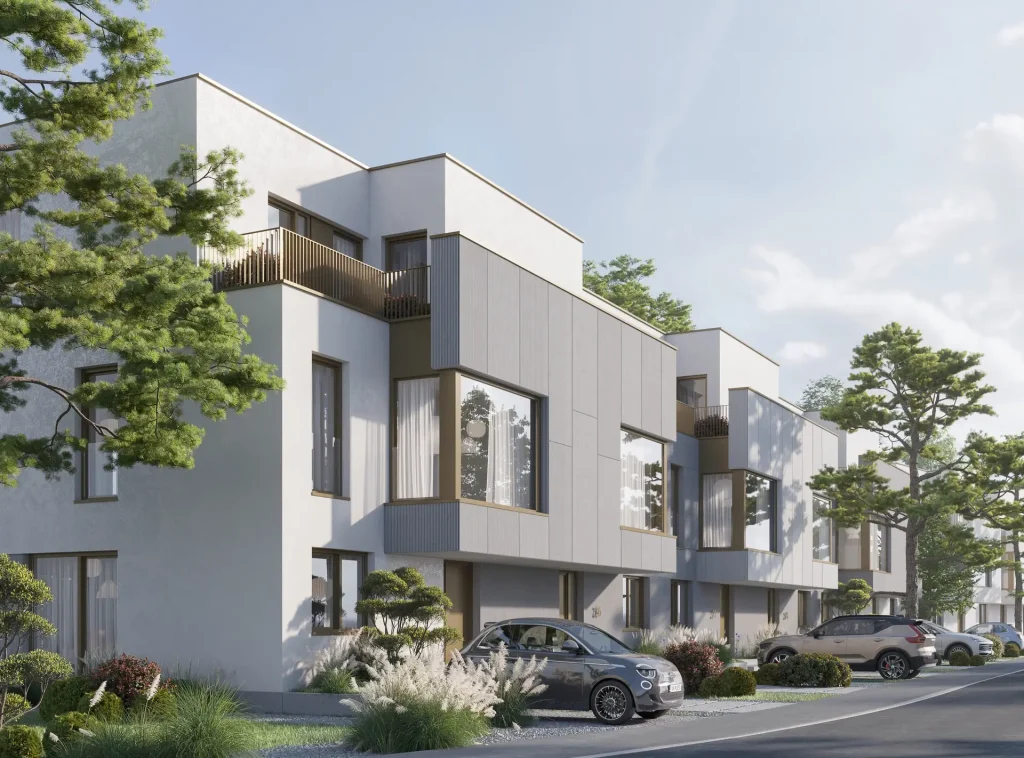
The Green Lake project includes 45 distinct types with areas between 240 sqm and 500 sqm, ground floor + 2 floors, two parking spaces. Architecture with clean lines and generous glazed facades.

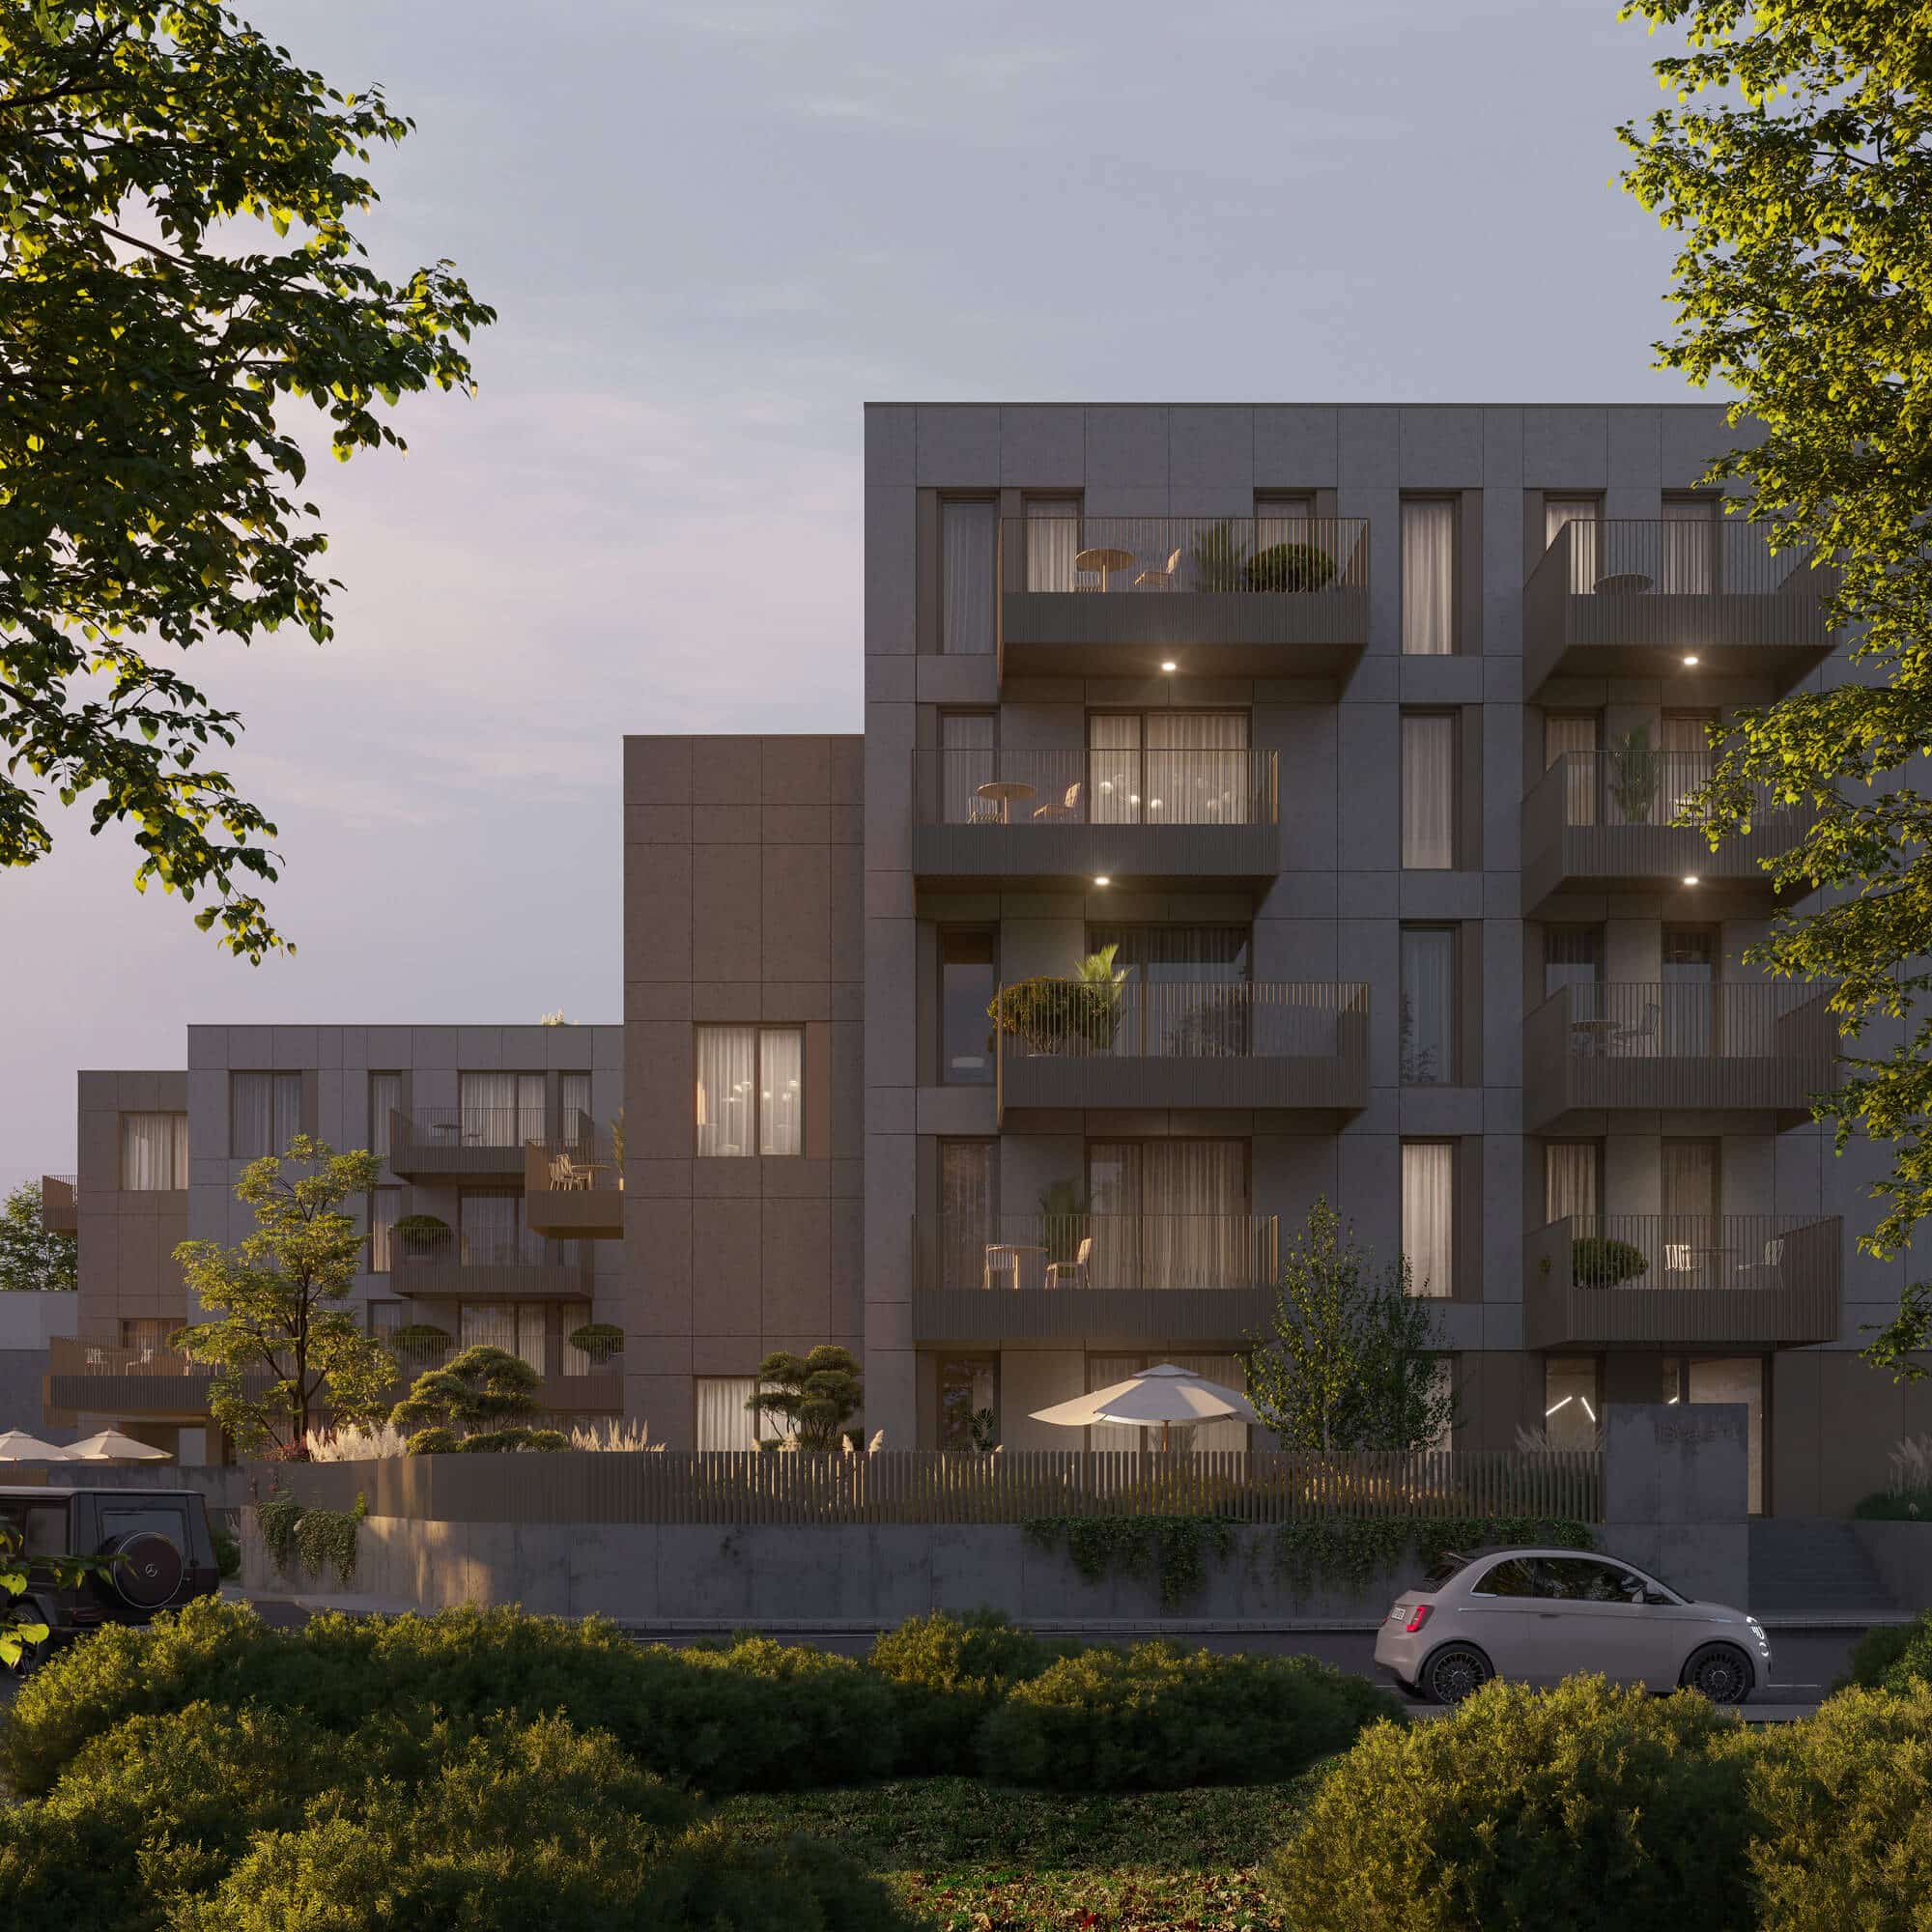
From 2 to 4 rooms, each apartment maximizes natural light, comfort, and energy efficiency, with integrated smart technologies.
All residences in Green Lake Residence are designed to maximize natural light, comfort, and energy efficiency, integrating smart technologies and sustainable solutions specific to the Green Lake smart living concept.
Green Lake apartments are designed for a modern and responsible lifestyle. Each of the 2, 3, or 4-room units benefits from:
Integrated photovoltaic panels contribute to reducing maintenance costs and environmental impact, supporting the Green Lake smart living philosophy and differentiating the project from other residential complexes in the area.
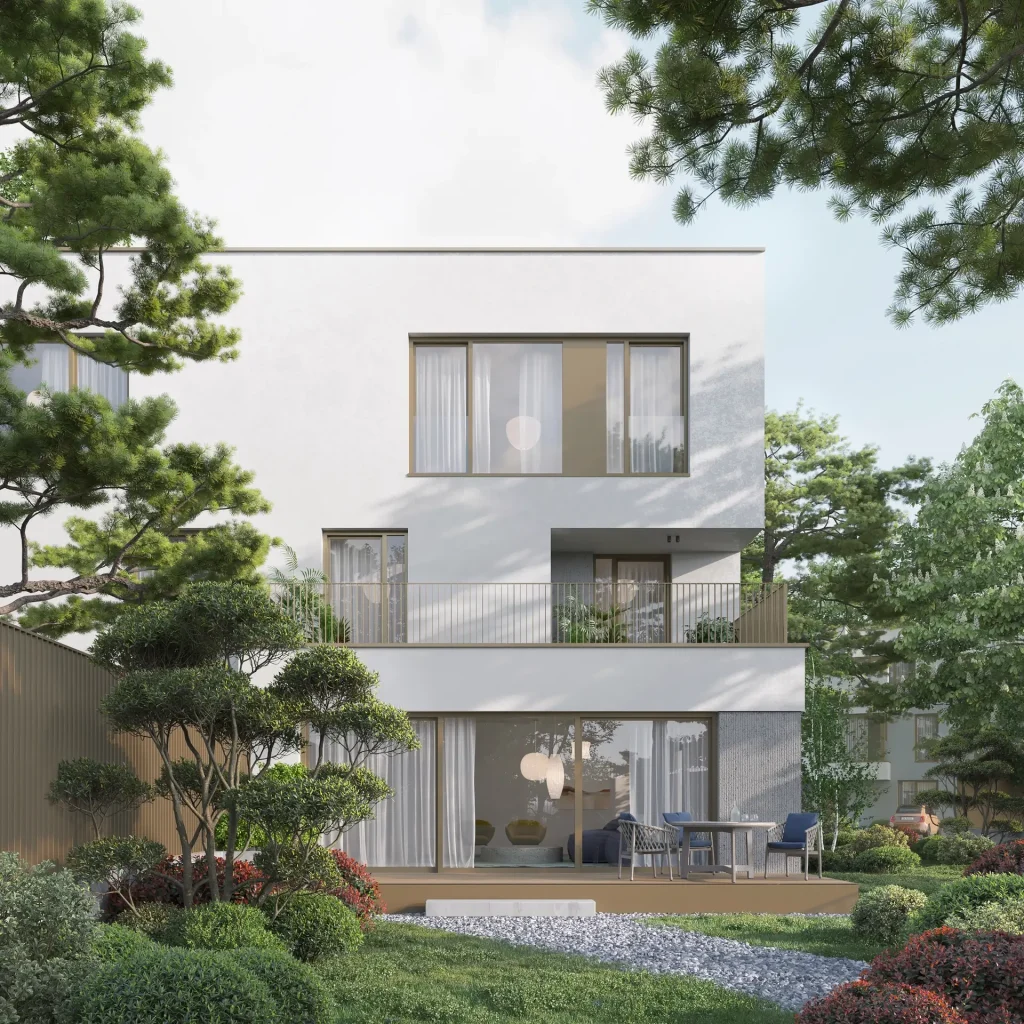
The 4 types of individual villas have areas between 240 sqm and 500 sqm, with ground floor + 2 floors height and two parking spaces. Depending on typology, the villas can be terraced, semi-detached, or detached, offering flexibility in choosing the ideal home within this exclusive residential complex.
The architecture is defined by clean lines, generous glazed façades, and premium materials. The layouts are efficient, and the smart orientation ensures abundant natural light throughout the day—defining elements of a modern residential neighbourhood.
The investment of over 4 million euros in completely private infrastructure – roads, public lighting, water and sewage network, pumping station, and green spaces – ensures a high level of comfort and autonomy.
Carefully designed landscaping includes public and private gardens, native plants, shaded areas, and modern urban furniture. Common areas are designed to encourage interaction among neighbours and to create an active, connected community.
Safety is a priority: the complex is gated, with permanent security and modern video surveillance systems.
Green Lake Residence is more than a residential development—it is an integrated “smart living” concept that offers premium amenities exclusively for residents, to standards similar to those found in the most modern European residential developments.
The complex includes:
For families, the presence of the private King’s Oak School within this residential neighbourhood is a major advantage. The institution offers nursery, kindergarten, primary and middle school, plus numerous extracurricular activities—from a football club to music, dance, and summer school.
The project includes 45 villas in 4 distinct types and 223 apartments, from 2 to 4 rooms, all designed to premium standards.
The project includes 44 villas in 4 distinct types and 56 apartments, from studio to 4 rooms, all designed to premium standards.
To provide the best experiences, we use technologies like cookies to store and/or access device information. Consenting to these technologies will allow us to process data such as browsing behavior or unique IDs on this site. Not consenting or withdrawing consent, may adversely affect certain features and functions.