In the north of the capital, in the immediate vicinity of Lake Grivița, Green Lake redefines premium living standards through an integrated urban concept focused on comfort, community, and sustainability. Part of Primavera Development’s vision, the project brings modern apartments to an already established community, with nearly 200 families living here since 2009.
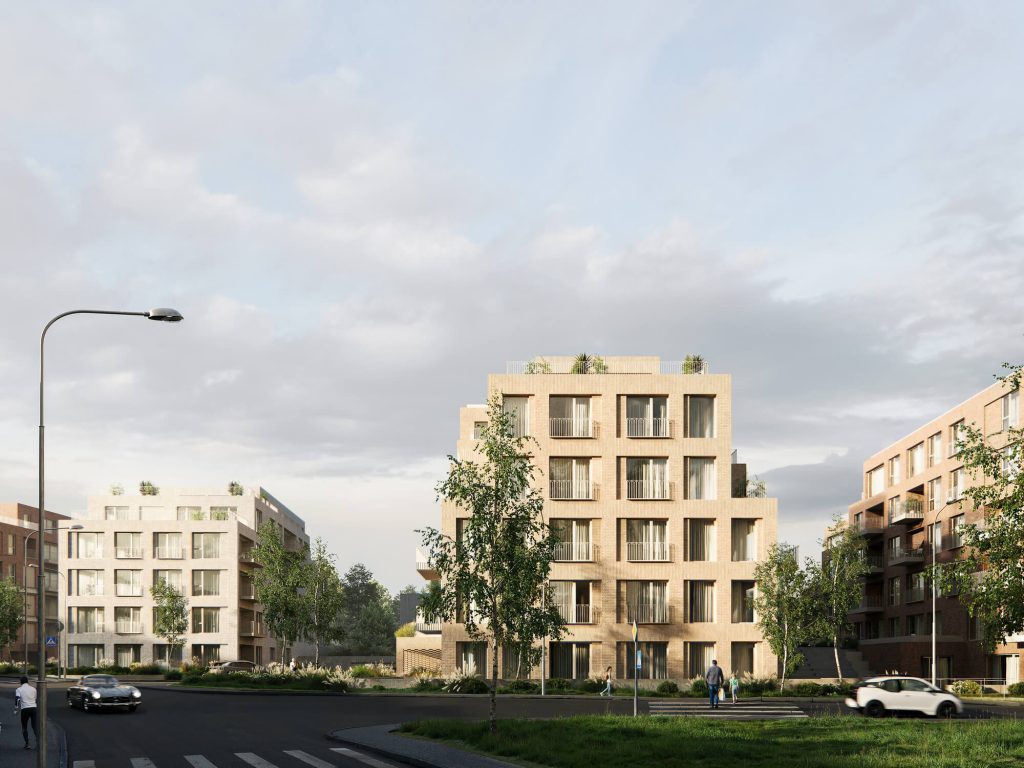
Its unique location in Sector 1, 225 meters of frontage to Lake Grivița, fully private infrastructure, and premium facilities transform the complex into a landmark for balanced living in Bucharest.
Green Lakeapartments are designed for families, active professionals, and investors seeking more than just a living space: they seek a lifestyle.
The layouts and partitioning are optimized for daily comfort, whether for a young couple, a family with children, or an investor interested in long-term returns.
Apartment Types
It is recommended to consult the availability list with the sales team
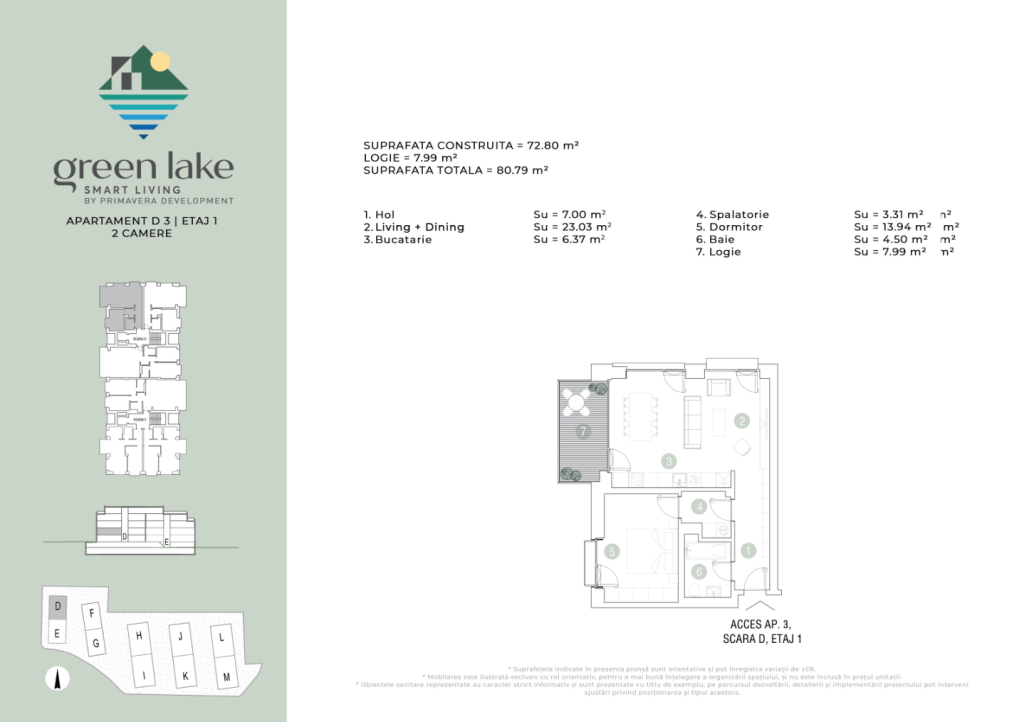
2-Room Apartments
If you are looking for an apartment in a residential complex in Bucharest that combines modern comfort with nature and the security of an already established community, Green Lake is where lifestyle takes on a new meaning. Located in a premium area in the north of the capital, this residential project redefines the standard for two-bedroom apartments for sale, offering the perfect balance of privacy, amenities, and quick access to the city.
If you are looking for an apartment in a residential complex in Bucharest, Green Lake is the ideal choice for you and your family. Located in Sector 1, in the Sisești/Băneasa area, this residential complex combines modern architectural elegance with an outstanding natural setting, offering access to Lake Grivița and over 3 km of pedestrian walkways.
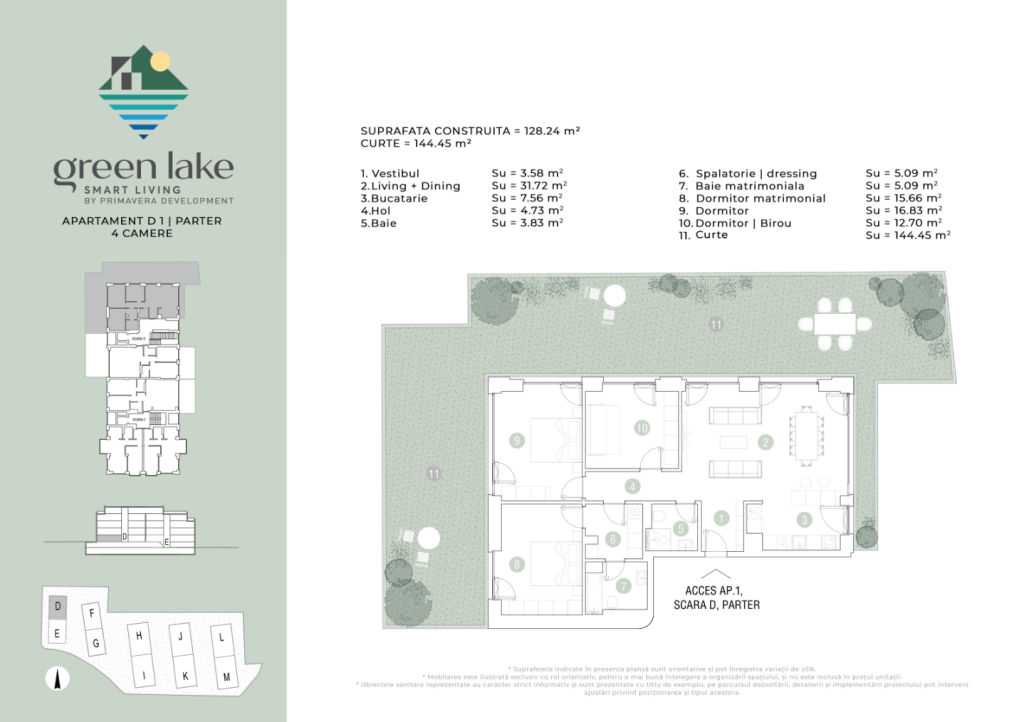
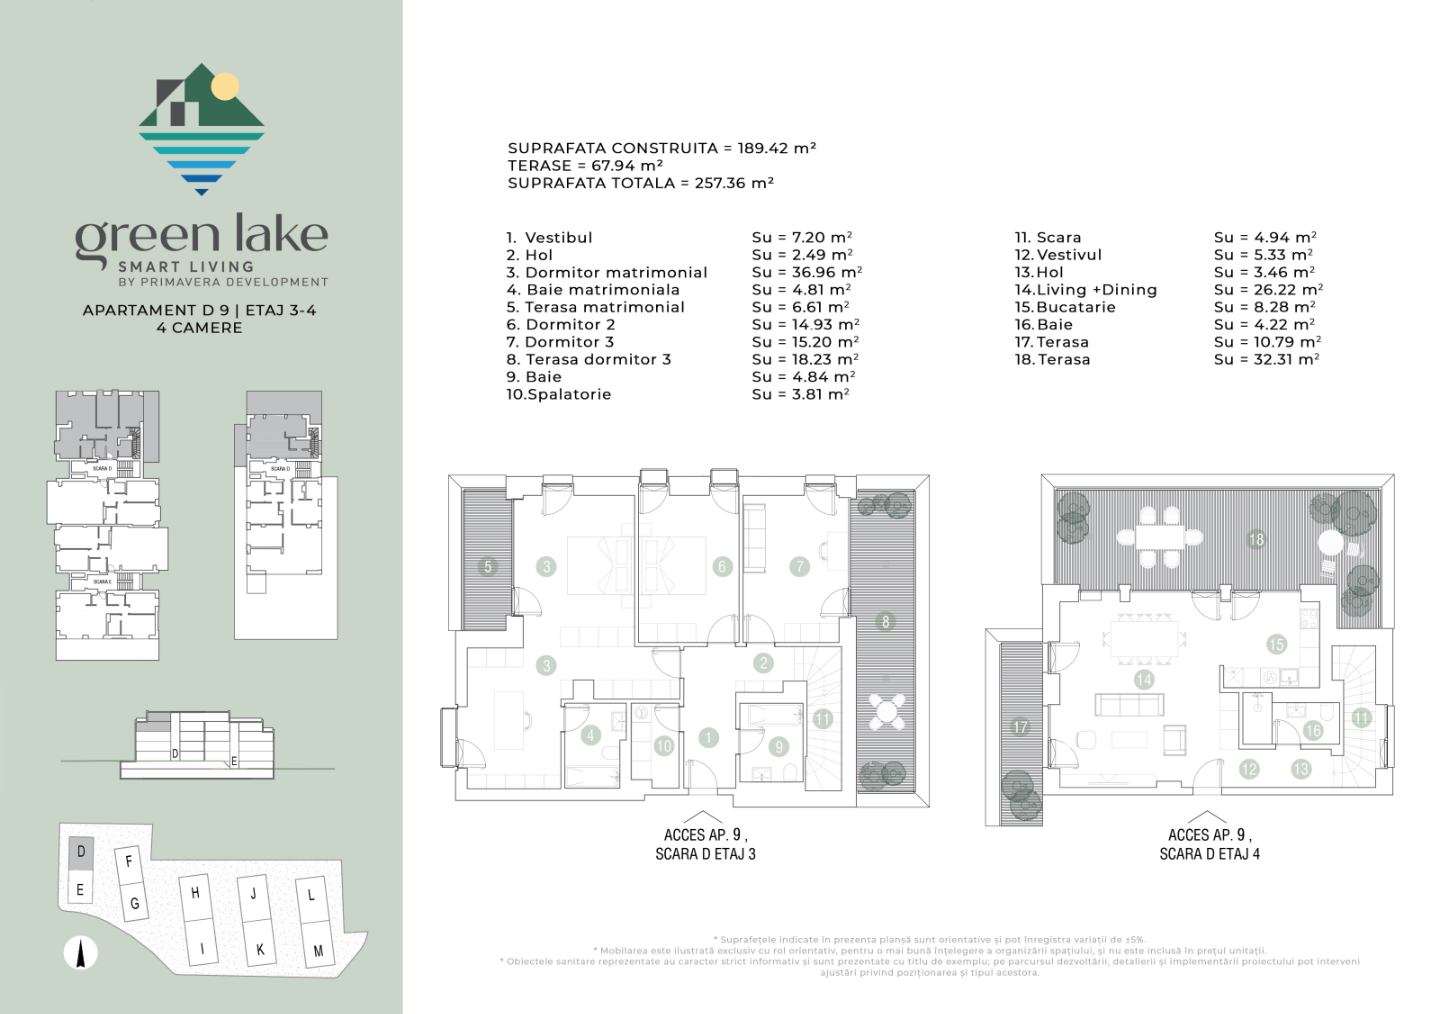
If you are looking for a four-bedroom apartment for sale, the Green Lake complex is the ideal choice for you and your family. Located in Sector 1, in a green and quiet area, Green Lake combines urban comfort with the beauty of nature, offering modern, spacious homes designed to meet the most demanding quality standards.
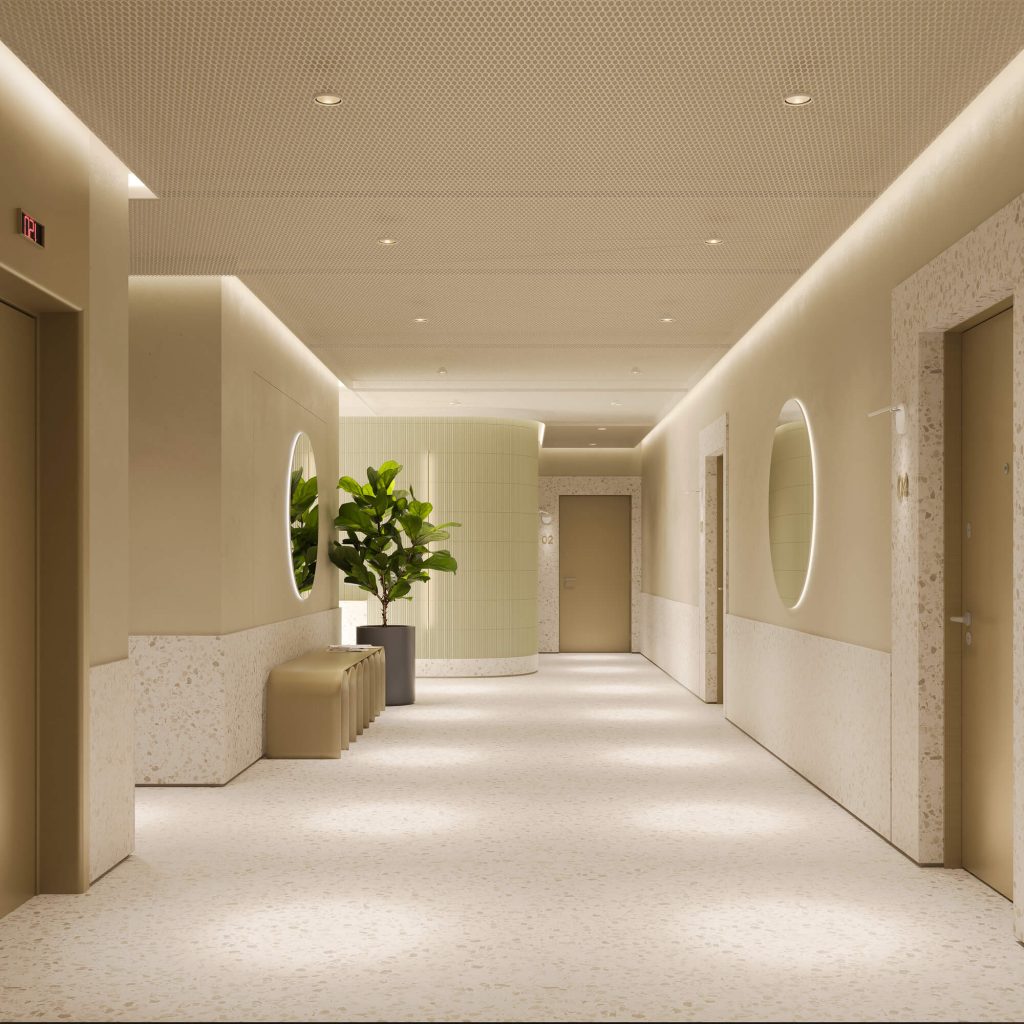
All homes at Green Lake Residence are designed to maximise natural light, comfort, and energy efficiency, integrating smart technologies and sustainable solutions specific to the Green Lake smart living concept.
Terraces and balconies
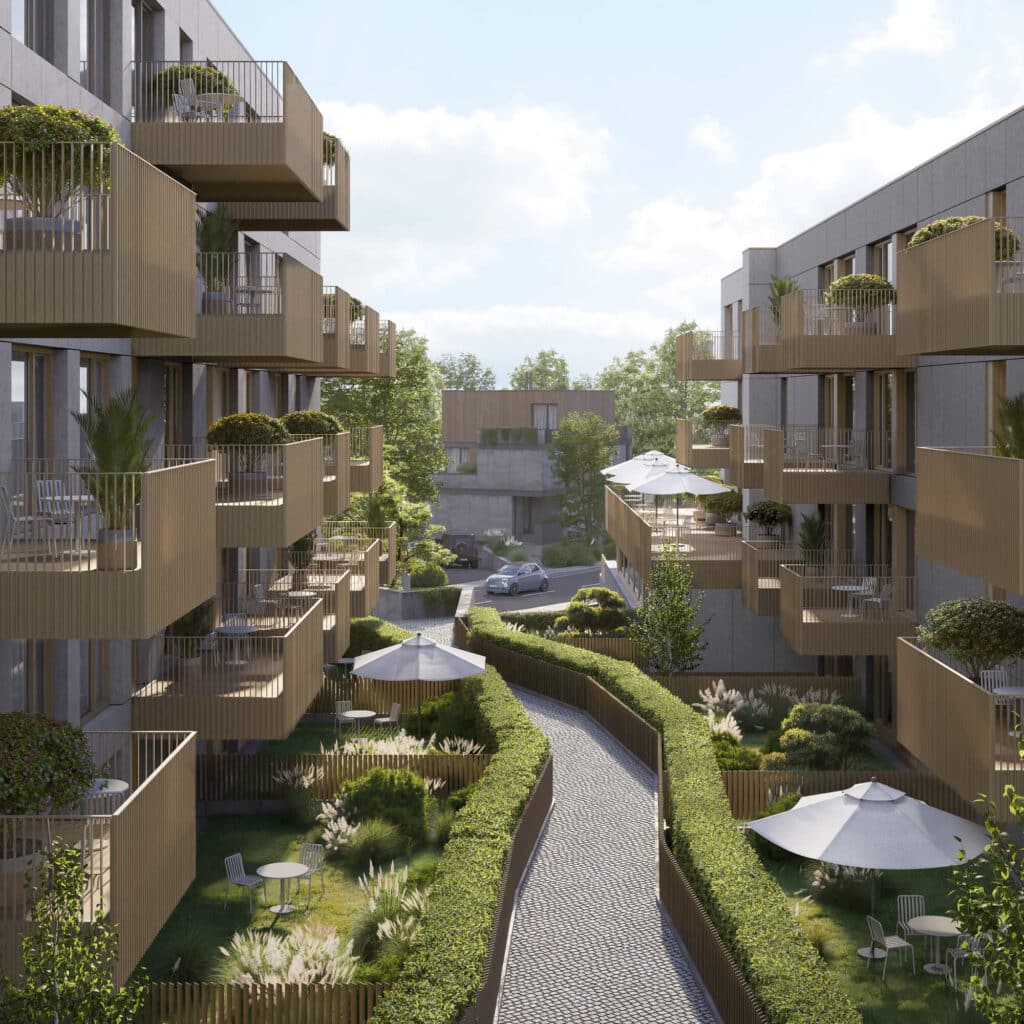
Upper-floor apartments benefit from spacious terraces, ideal for relaxation or socializing. The intelligent orientation maximizes natural light and views of the lake or green spaces.
Underground parking
The buildings feature underground parking, complemented by ground-level parking spaces for Lot B, ensuring a safe and pleasant environment for residents. Car traffic flows on the neighborhood streets, as in the rest of the residential area.
Private gardens
Ground-floor units include generous private gardens, perfect for families with children or those who appreciate a direct connection to nature.
Lifestyle in the Green Lake community
The community benefits from private infrastructure, internal roads, and over 3 km of pathways for walking or cycling.
Lakeside promenade
The 225-meter lake frontage offers direct access to the promenade, an ideal space for relaxation, jogging, or family strolls.
Green spaces and pedestrian areas
Landscaping plays a central role in the project: landscaped gardens, shaded areas, native plants, and dedicated recreational spaces.
Private club with pool and fitness room
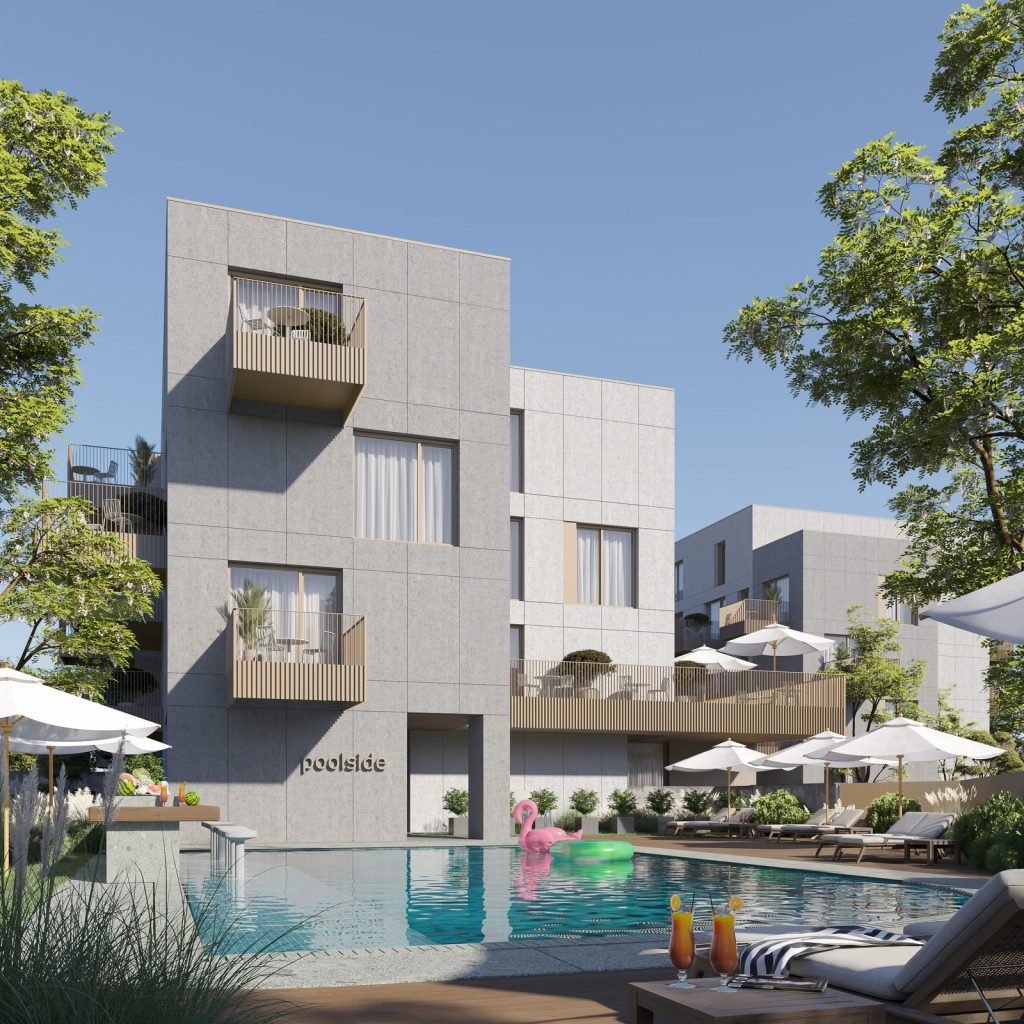
Residents have access to a private club with an outdoor swimming pool and a fully equipped fitness room.
Private school
The King’s Oak private school also operates within the complex, offering educational programs from nursery to high school, with plans for expansion to the high school cycle.
The structural system consists of reinforced concrete frames, high-strength concrete, and BST 500 reinforcement. All floor slabs are made of reinforced concrete, including the terrace slab above the second floor.
The house insulation is achieved by cladding with 15 cm mineral wool for all exterior walls. The facade finishing system: a combination of ventilated facade and thermal insulation system with decorative paint.
The exterior joinery is made of aluminum with thermal break and double-glazed windows with reduced energy transmission. The ground floor facade leading to the private courtyard features a sliding door system to allow for a large opening.
The heating system uses an air-to-water heat pump, with rooms heated via an underfloor system. Room cooling is achieved with fan coil units mounted in the ceiling of living rooms, with the thermal agent supplied by the heat pump.
Electrical distribution is carried out via a main panel and floor panels, and wiring for lighting and sockets will be Smart-Home standard. The house will be equipped with an addressable intrusion alarm via a Smart-Phone.
The interior distribution of hot and cold water will be made from composite pipes, and for increased acoustic comfort, sound-absorbing pipes will be used.
Each villa has two parking spaces arranged in front of the house, with a finished layer of interlocking pavers, and a private courtyard enclosed by a fence with an aesthetic design of different types to provide privacy and also transparent openings.
For updated availability, prices, and details regarding usable areas and terraces, it is recommended to consult the official list of available units through the sales office.
Residents benefit from access to the lake promenade, a private club with a pool and fitness center, green spaces, co-working, a private school, a convenience store, and permanent security.
Viewings are by appointment only, through direct contact with the sales office.
I want to schedule a viewing
If you would like an apartment for sale in Green Lake Residence or are considering new apartments for sale in Bucharest directly from the developer, we invite you to schedule a viewing. You will be able to discover the construction quality, layouts, and the complex’s amenities first-hand.
Whether you are looking for a studio apartment in Green Lake for living or investment, the sales team can offer you a personalized offer, adapted to your budget and objectives. Green Lake means more than just an apartment – it means a balanced lifestyle, in one of the best-positioned residential projects in northern Bucharest.
To provide the best experiences, we use technologies like cookies to store and/or access device information. Consenting to these technologies will allow us to process data such as browsing behavior or unique IDs on this site. Not consenting or withdrawing consent, may adversely affect certain features and functions.
Functional
Always active
The technical storage or access is strictly necessary for the legitimate purpose of enabling the use of a specific service explicitly requested by the subscriber or user, or for the sole purpose of carrying out the transmission of a communication over an electronic communications network.
Preferințe
Stocarea tehnică sau accesul este necesară în scop legitim pentru stocarea preferințelor care nu sunt cerute de abonat sau utilizator.
Statistics
Stocarea tehnică sau accesul care sunt utilizate exclusiv în scopuri statistice.The technical storage or access that is used exclusively for anonymous statistical purposes. Without a subpoena, voluntary compliance on the part of your Internet Service Provider, or additional records from a third party, information stored or retrieved for this purpose alone cannot usually be used to identify you.
Marketing
The technical storage or access is required to create user profiles to send advertising, or to track the user on a website or across several websites for similar marketing purposes.