

500m2

525 - 774 m2

4

4

2+2 underground
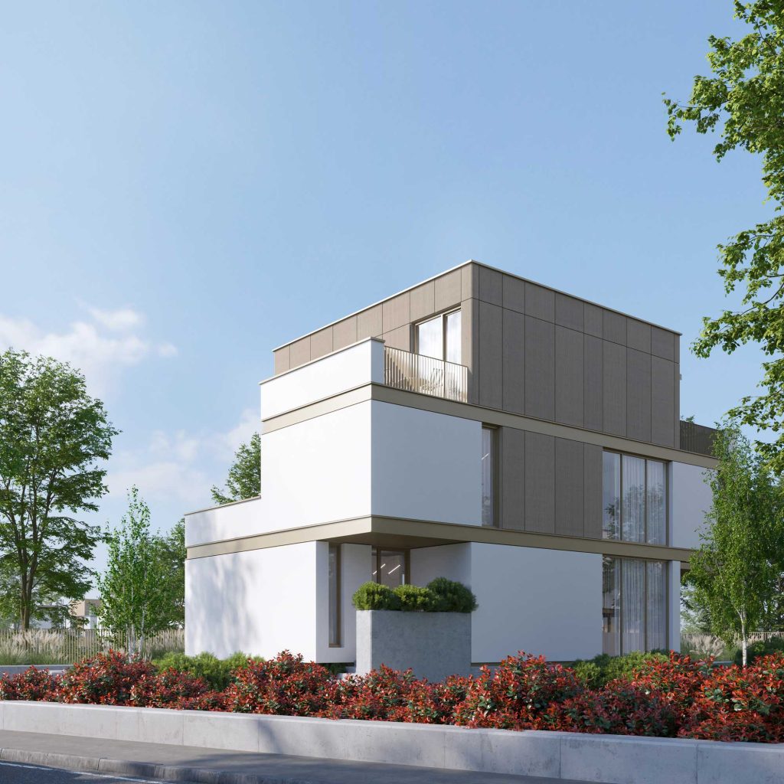
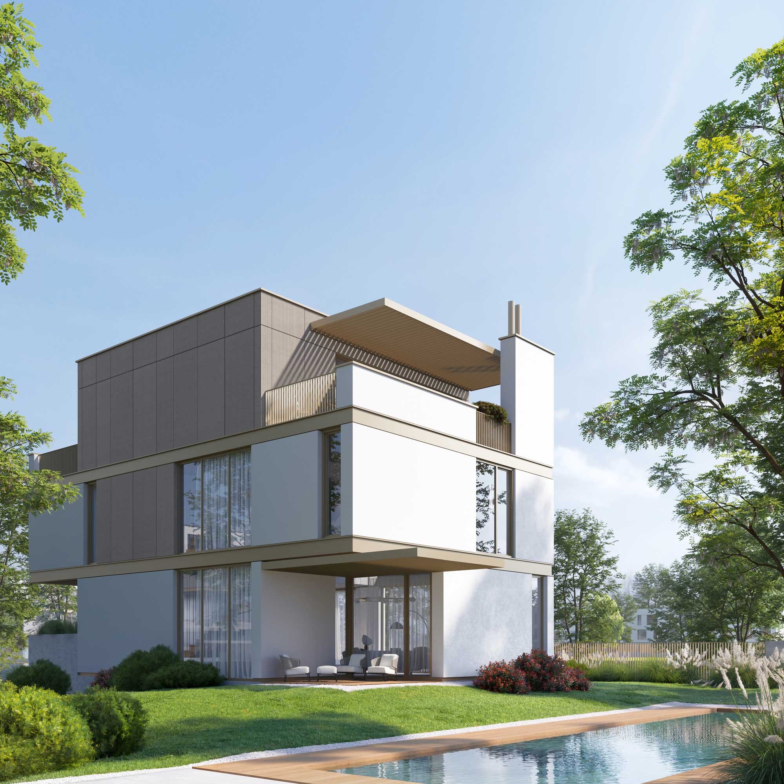
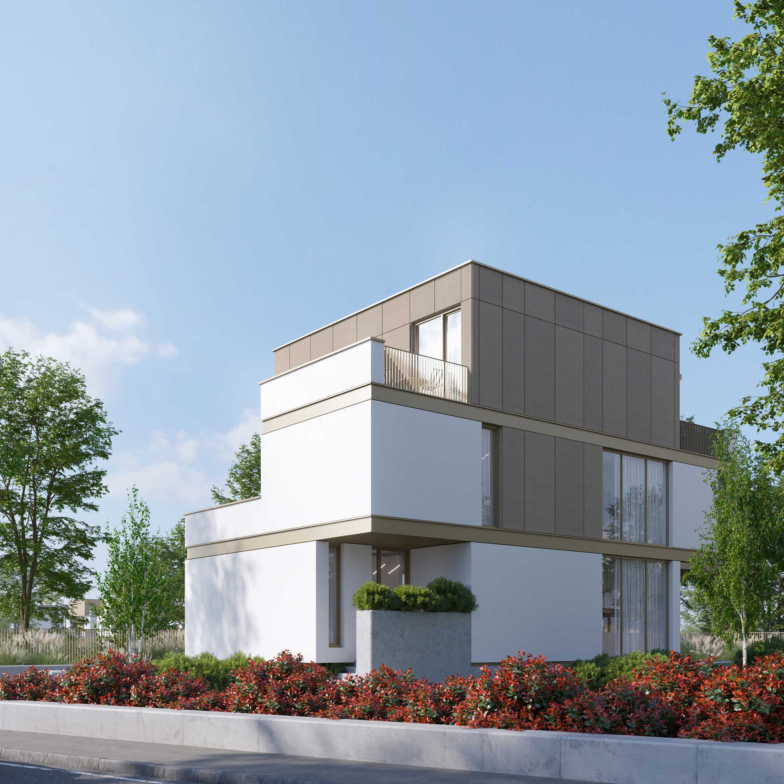
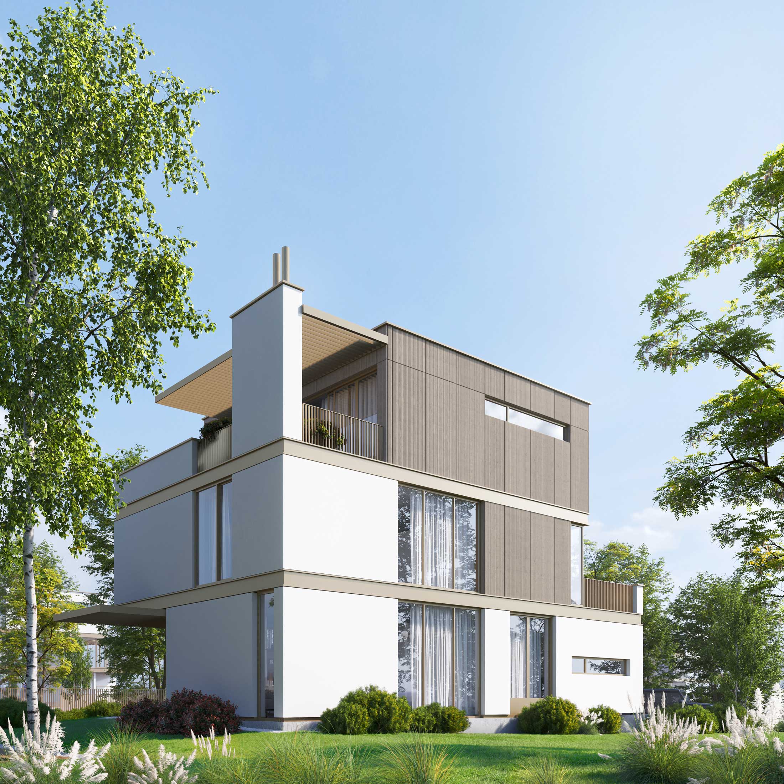
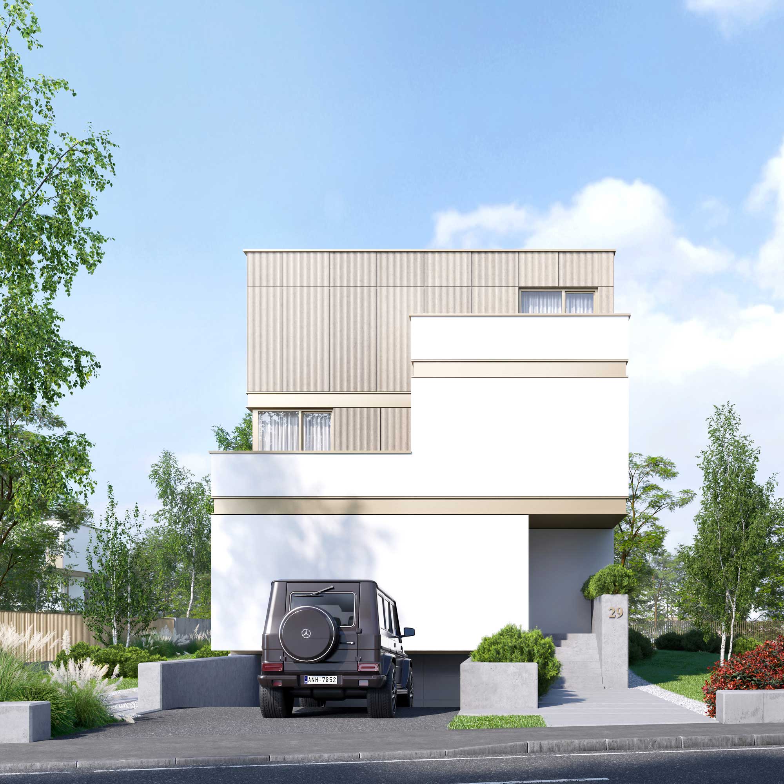
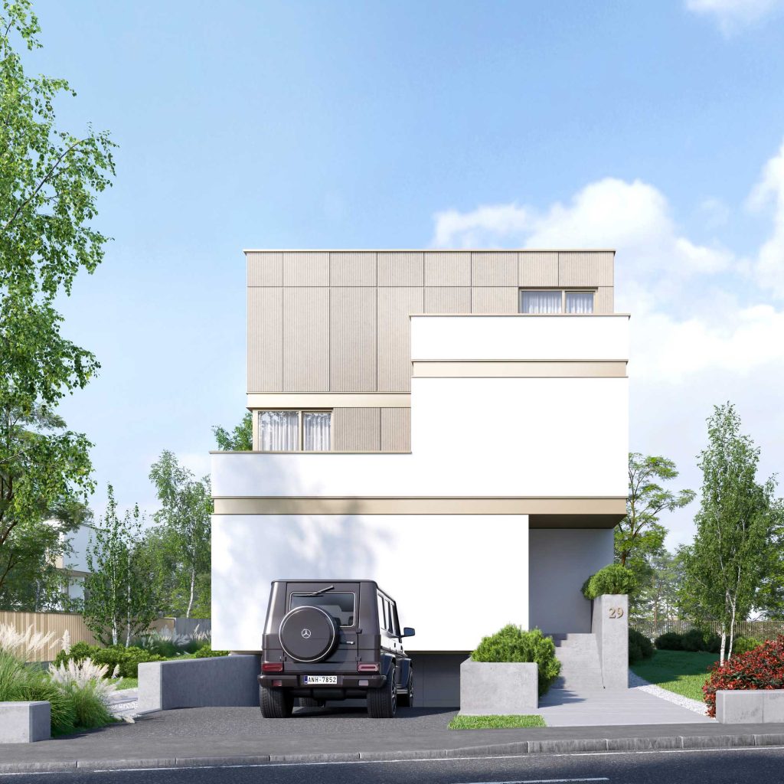
The Type D Villa impresses through its proportions and functionality. The built area is 500 sqm, and the plot ranges between 500 and 750 sqm, offering ample space for relaxation, gardening, or bespoke landscaping. The building height regime is B+G+2, and the intelligent layout makes this property a luxury villa suited to a family that values comfort, privacy, and generous living spaces.
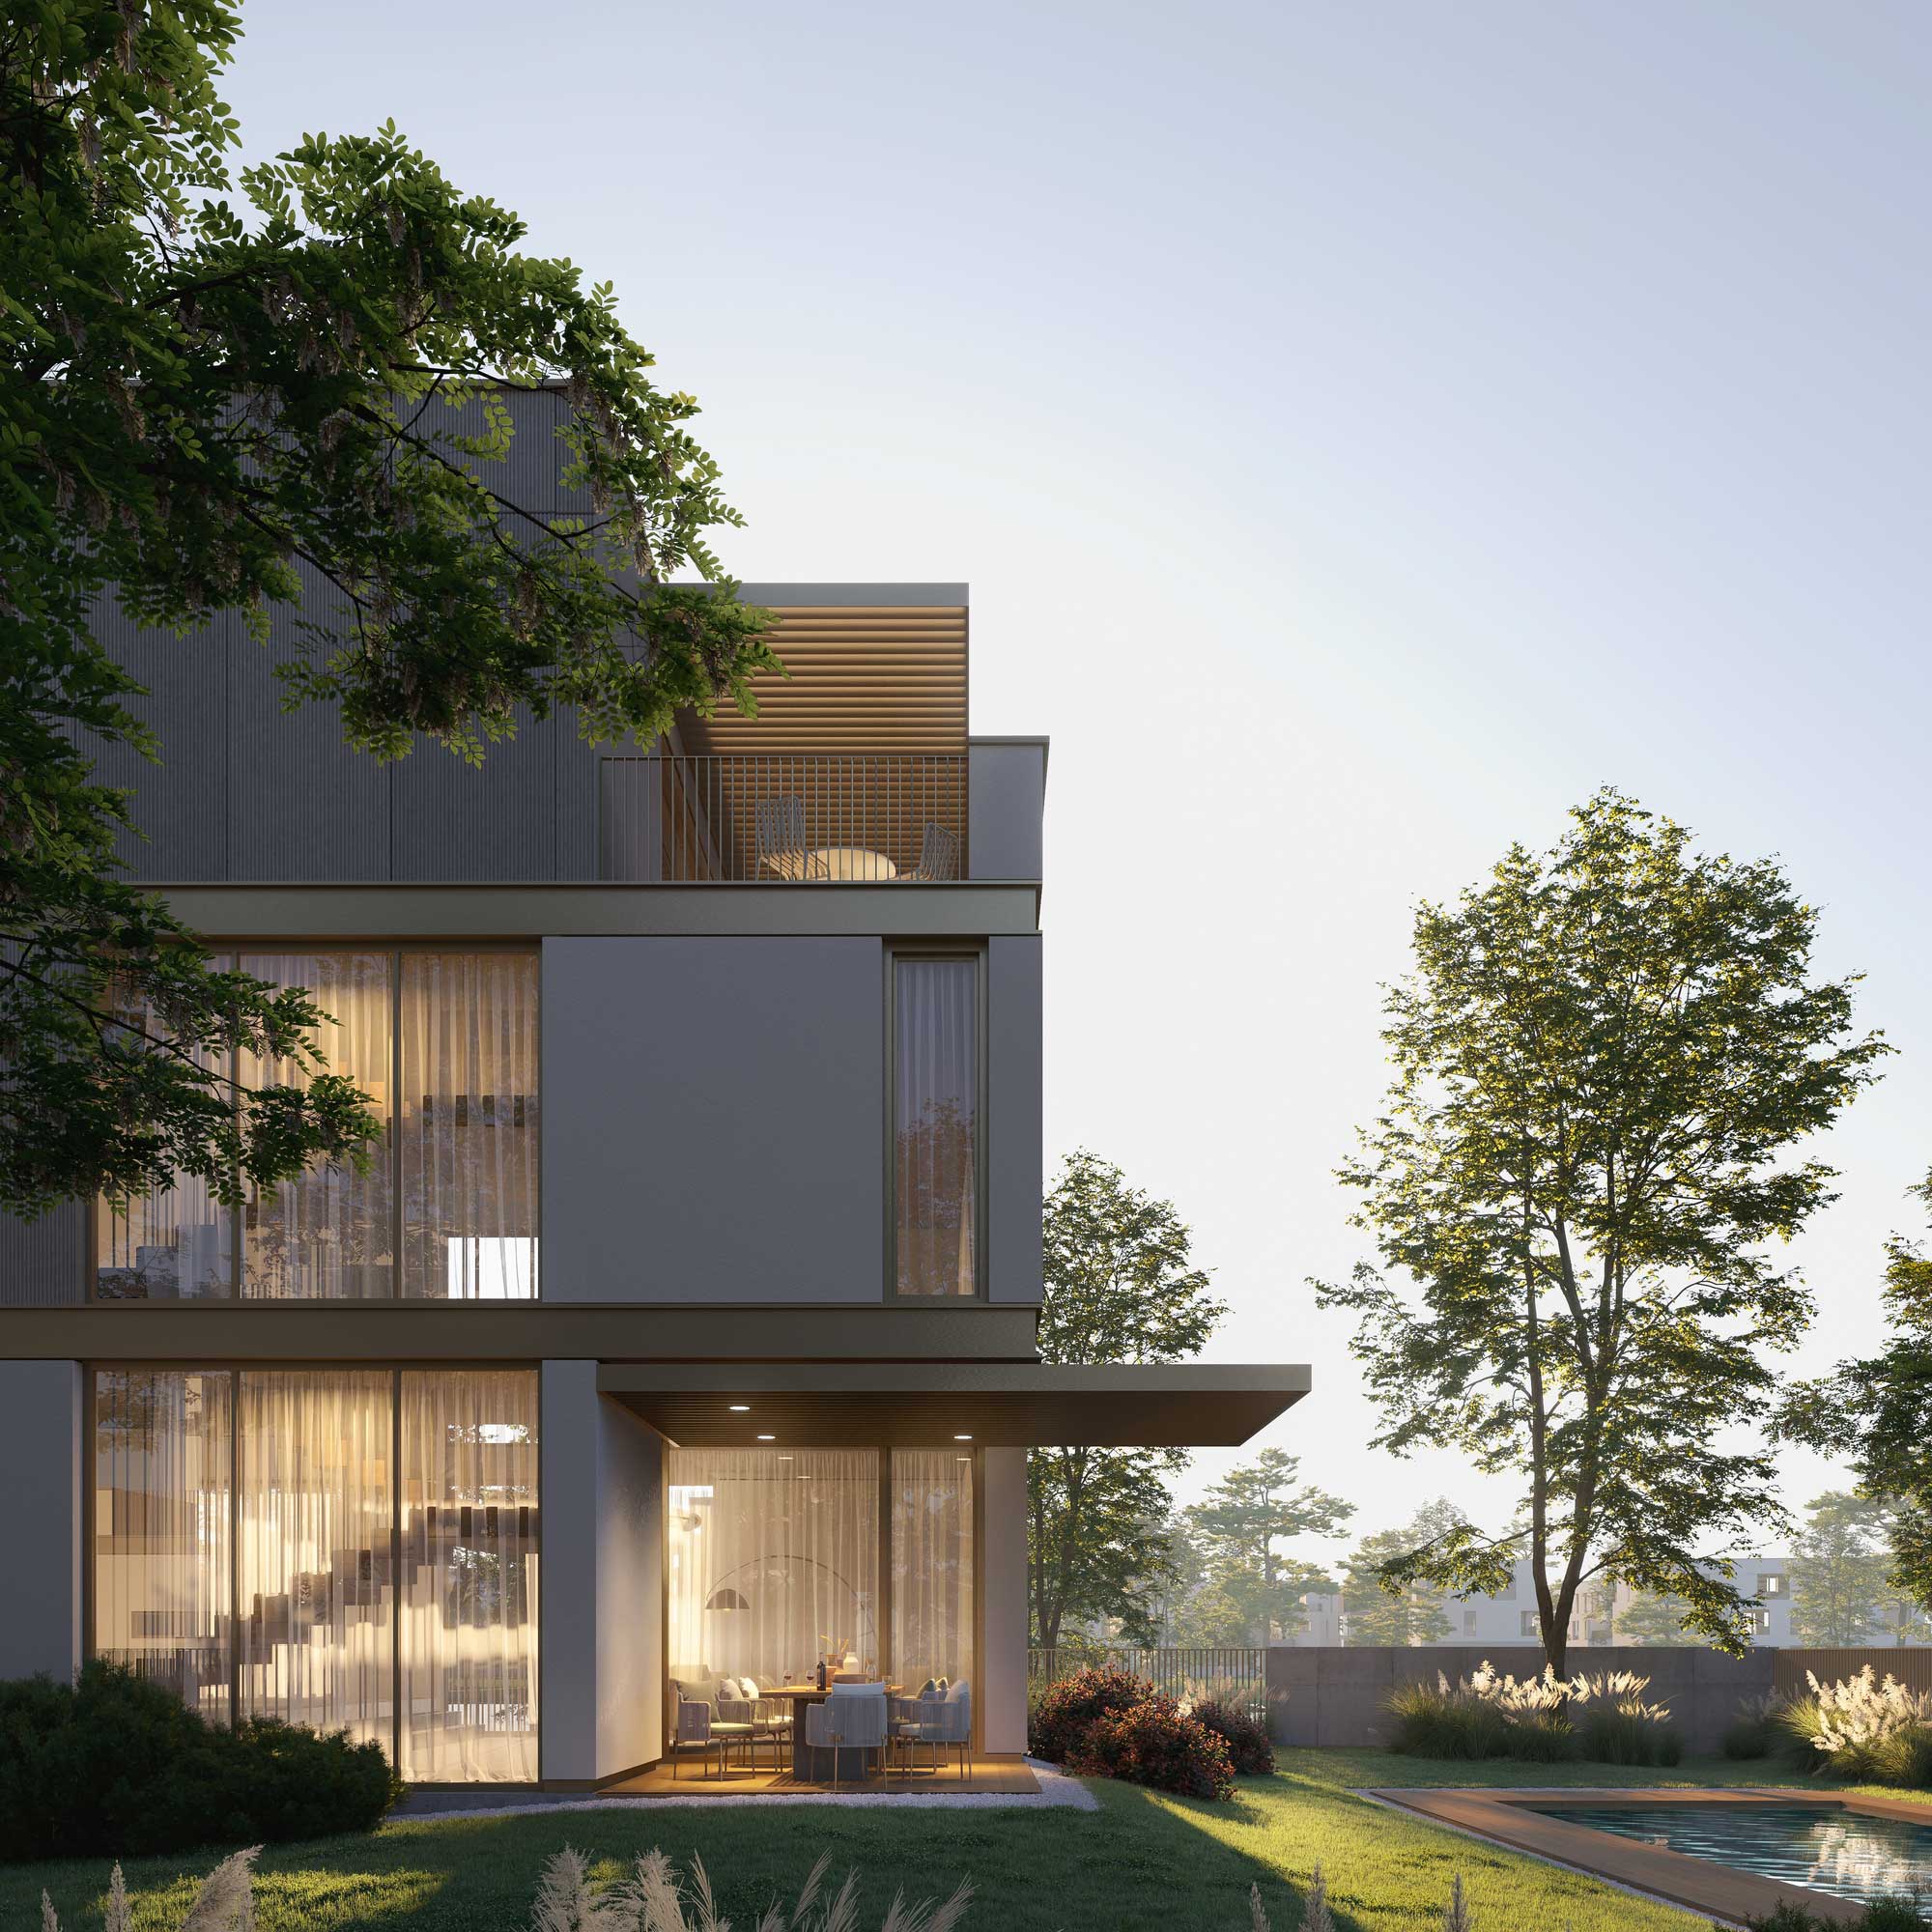
The villa is designed to clearly separate the day area from the night area, ensuring both generous shared spaces and privacy for each family member. The 4 bedrooms and 4 bathrooms are efficiently distributed, and storage spaces are discreetly integrated into the design. The architecture is modern, with clean lines and well-defined volumes, complemented by expansive glazed façades. The spectacular atrium above the living room creates a visual connection between levels and enhances natural light, offering a sense of openness and refinement. The private lift adds extra comfort and exclusivity, making this Type D villa a truly remarkable property.
The upper floors are dedicated to the resting area. The generous, airy spaces and attention to every detail create a refined and relaxing ambience, ideal for rest and privacy.
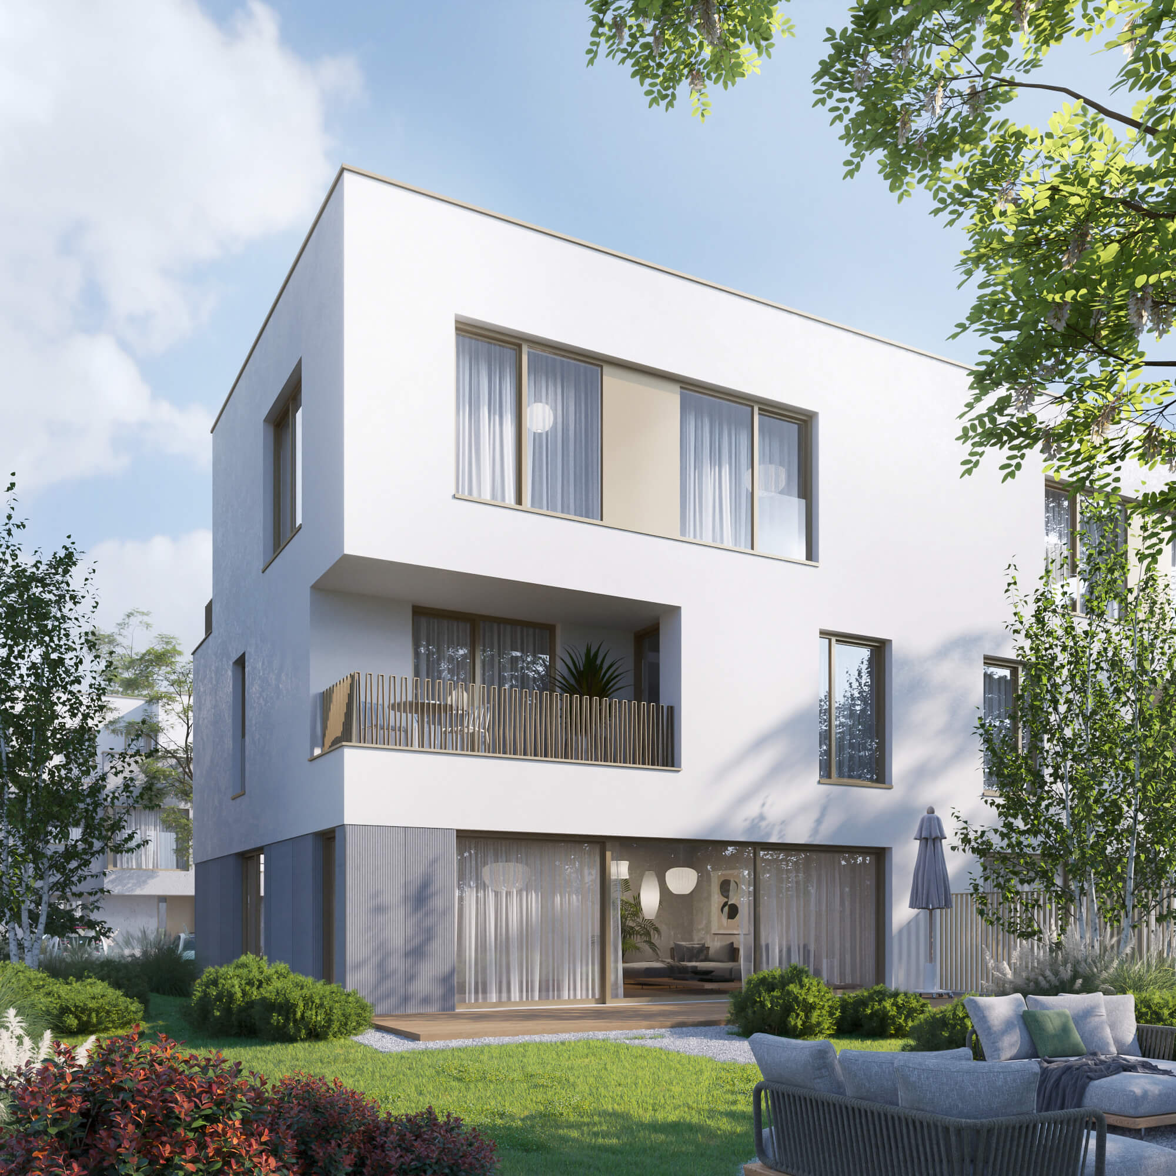
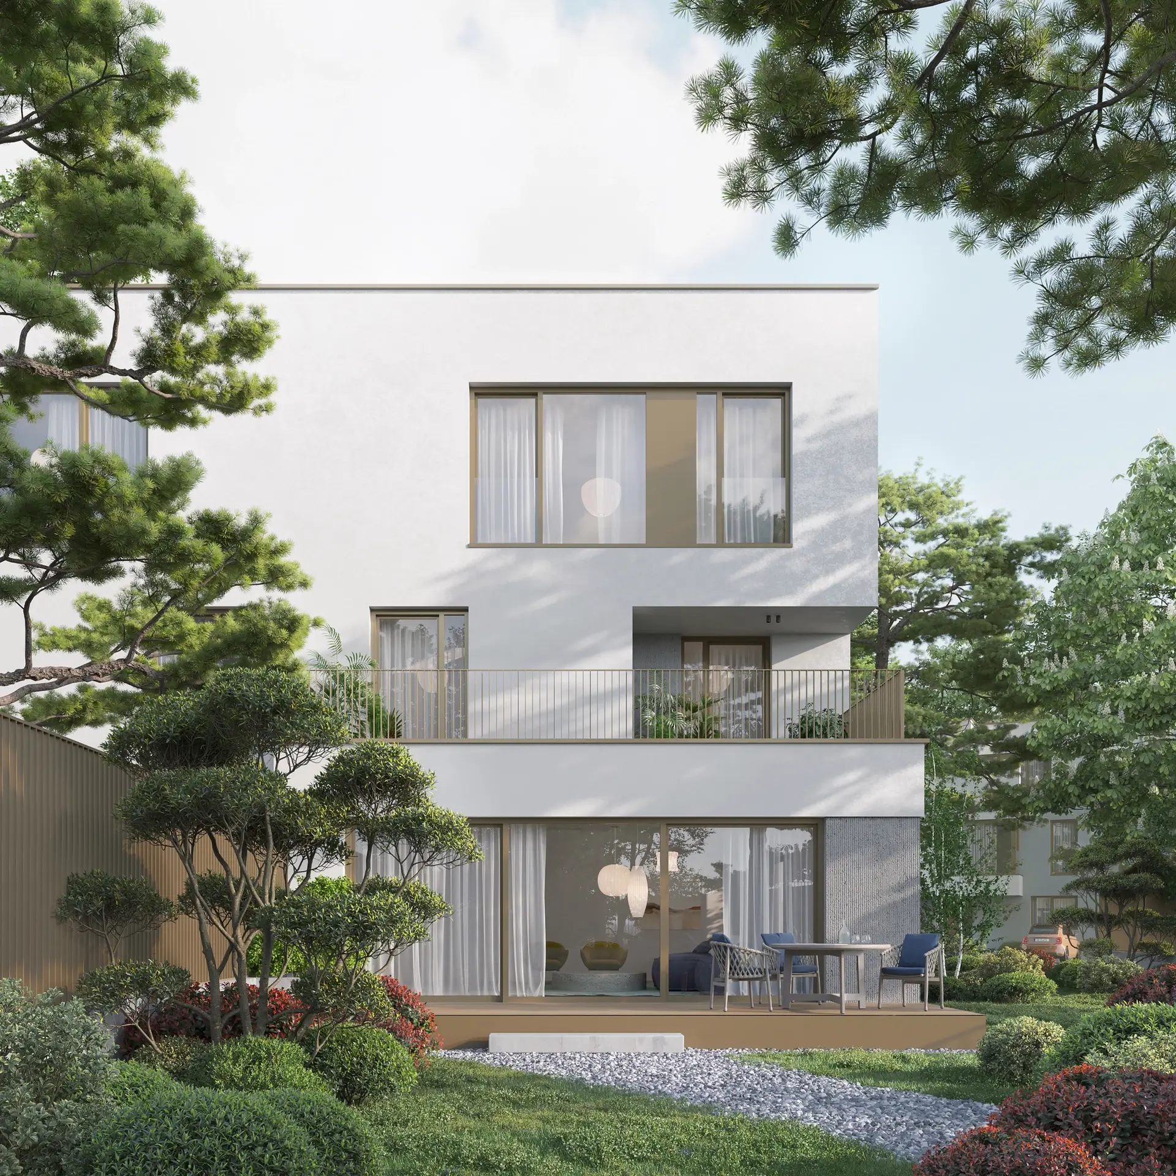
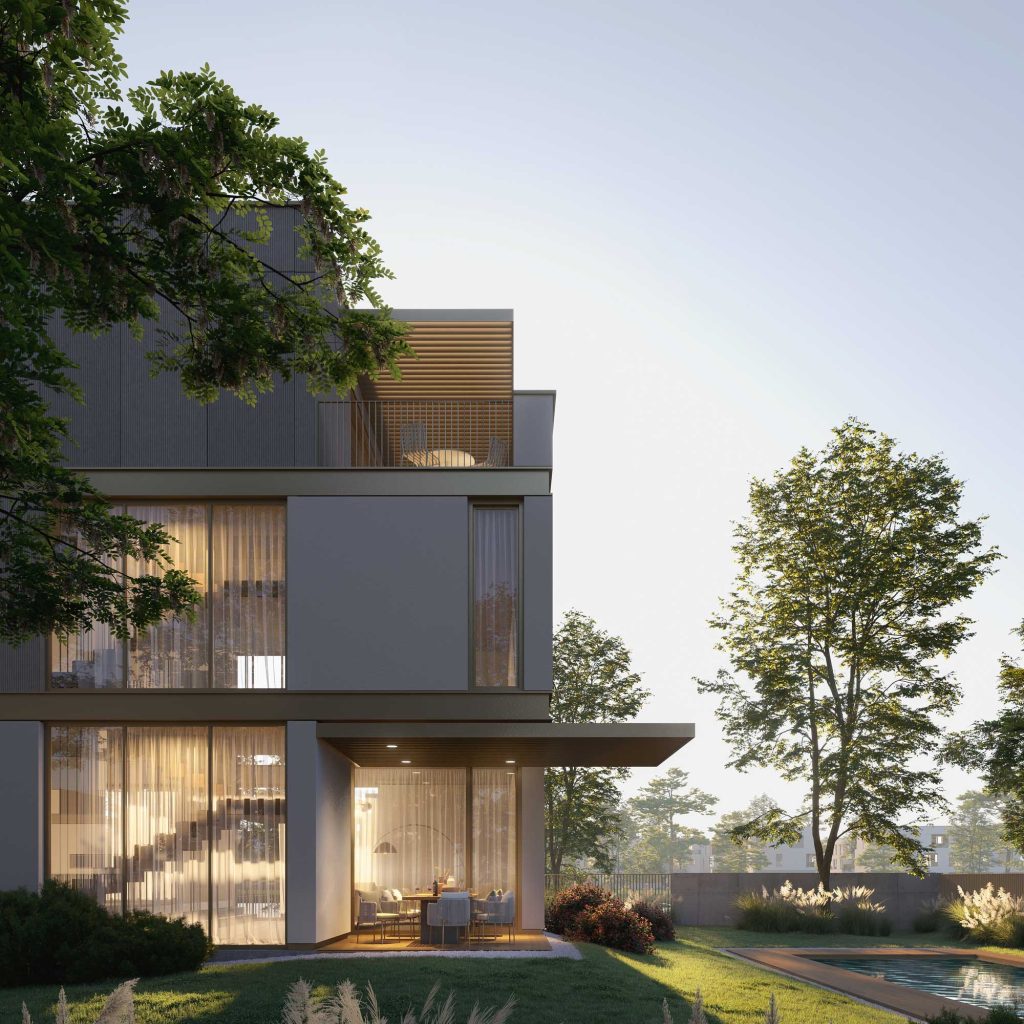
Thanks to its standalone positioning, the villa features a private garden that surrounds the property, offering enhanced privacy and generous outdoor space. A key advantage for a villa in Sector 1, this configuration allows the garden to be landscaped according to the owners’ preferences. The terrace complements the living area and creates an ideal space for relaxation, spending time outdoors, or socializing with family and friends.
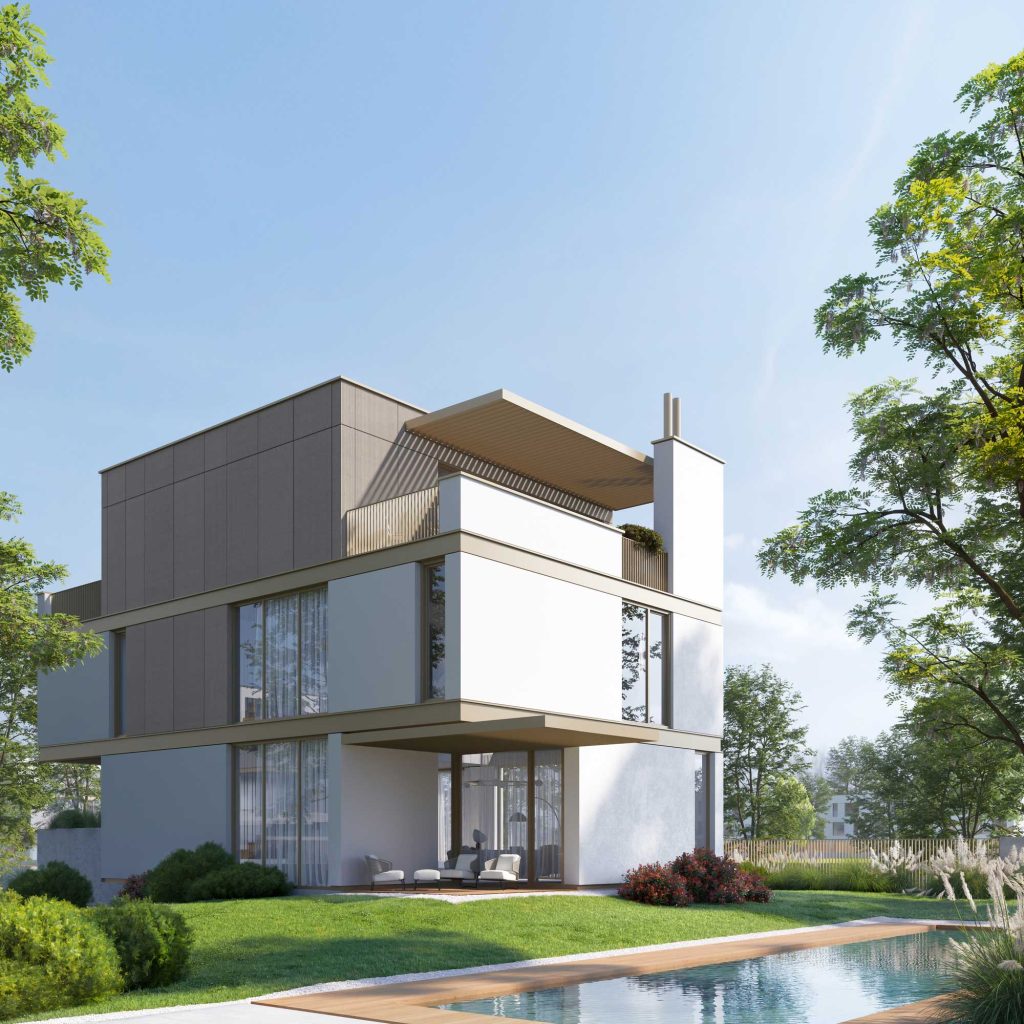
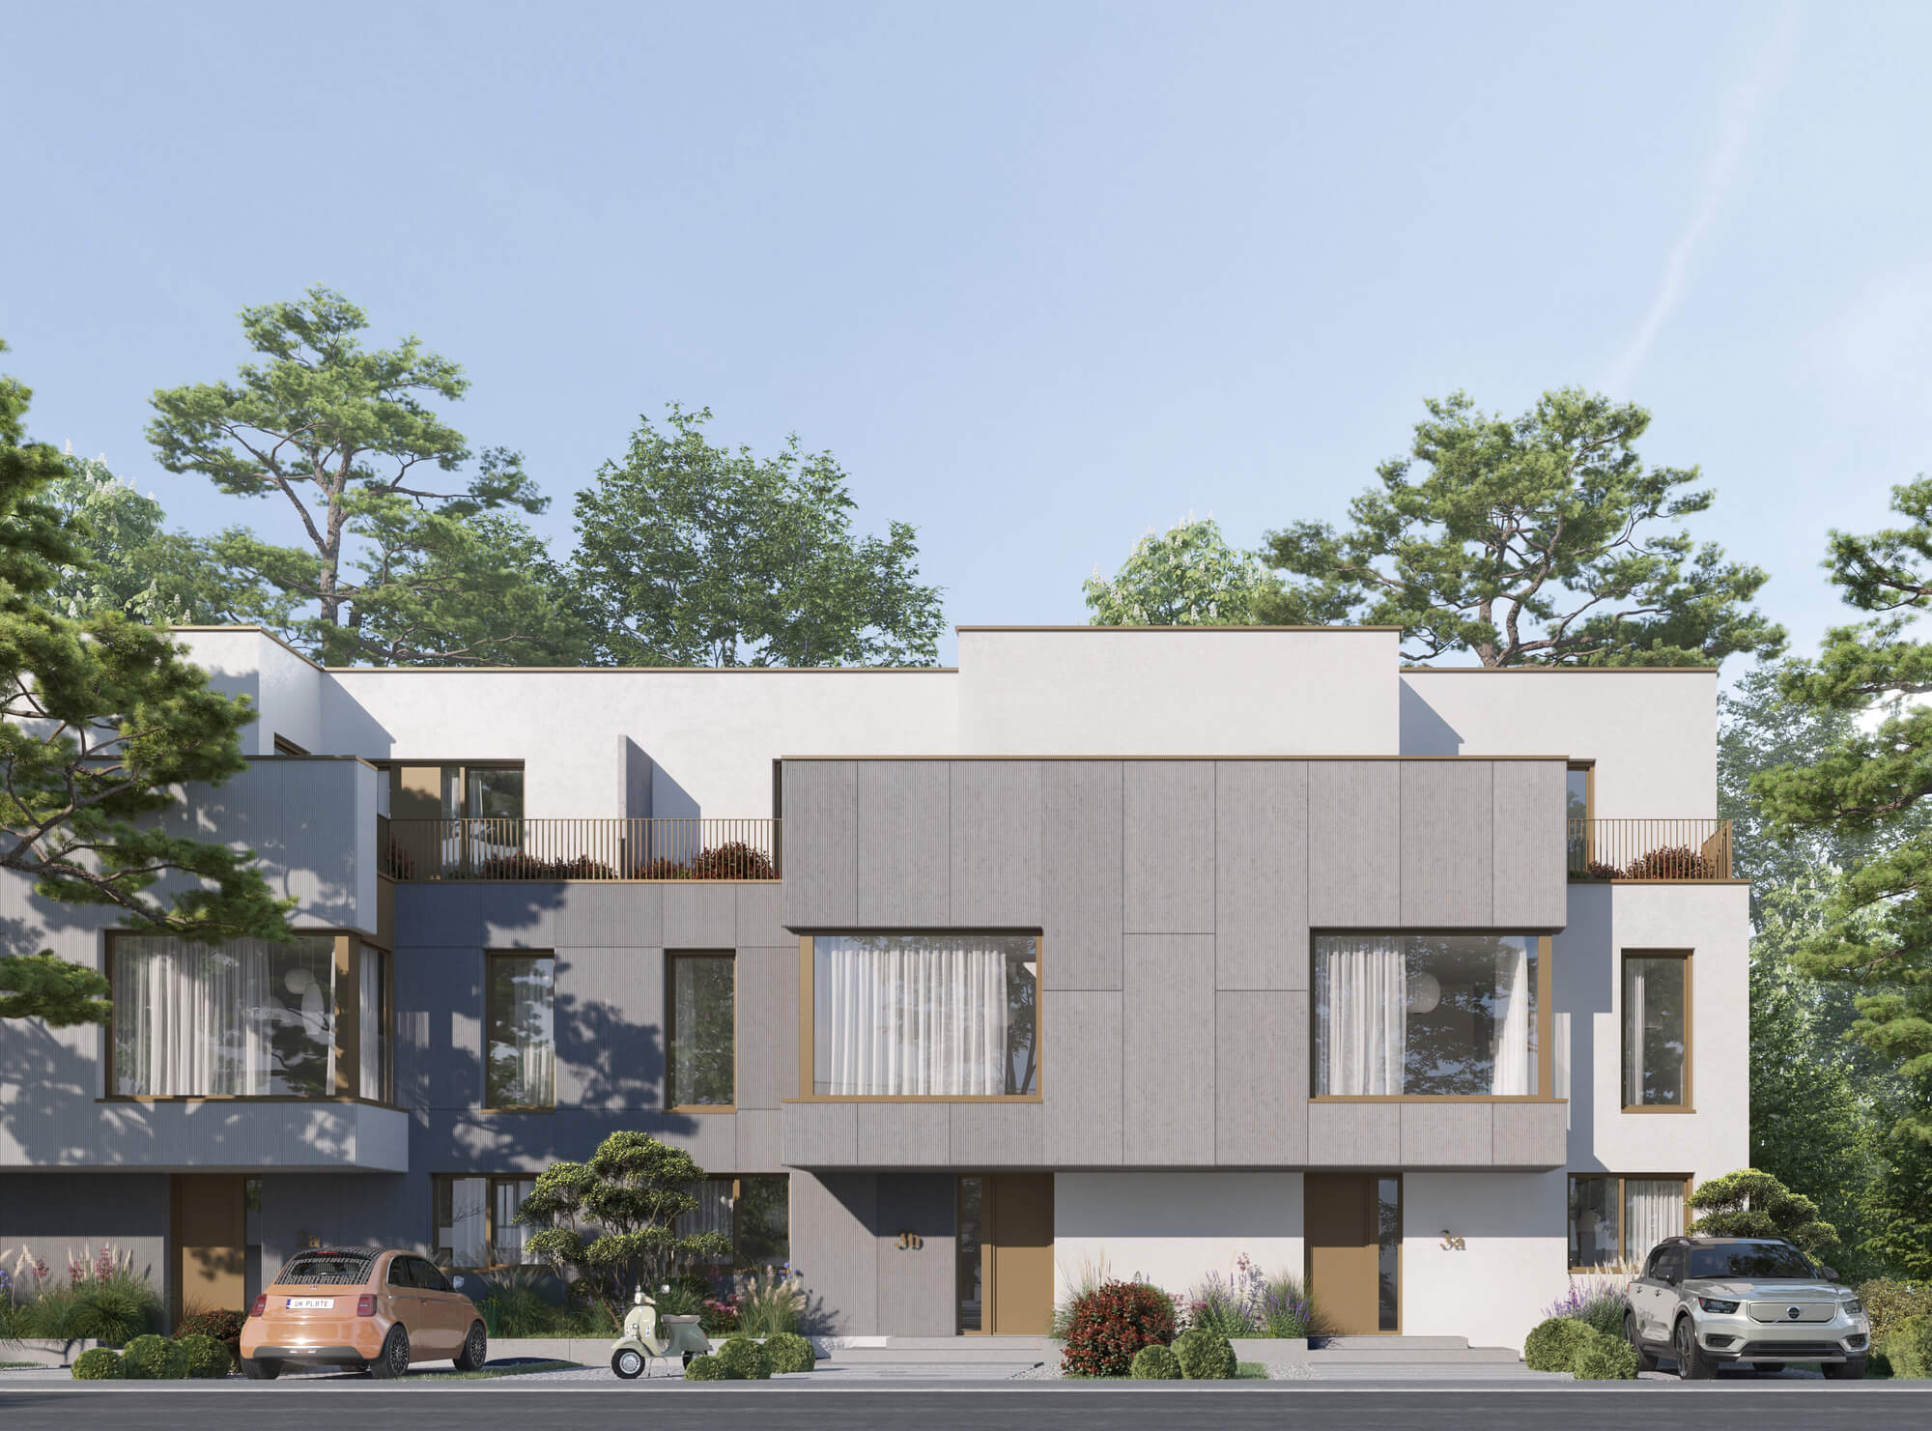
The modern façade, with expansive glazed surfaces and premium materials, reflects the project’s high standards. The design is contemporary, yet harmoniously integrated into the development’s green landscape.
Green Lake is more than a residential development—it is a complete urban ecosystem. The gated community, with 24/7 security and video surveillance, offers safety and peace of mind. The 3 km of private roads and the lakeside promenade encourage an active lifestyle, while children can enjoy playgrounds and generous green spaces.
Within the complex operates the private King’s Oak School, with programs from nursery through high school, as well as sports and arts clubs. Residents have access to a private club with an outdoor pool and fitness room, a café, and a convenience store.
Positioned in the northern area with quick access to business hubs, international schools, and shopping areas. At the same time, the lake frontage and low building density provide a natural setting rarely found in Bucharest.
The price includes parking spaces, premium technical installations, fully developed infrastructure, and access to the community’s amenities.
At certain stages of construction, there is the possibility to customize finishes and certain interior partitions.
The delivery timeline depends on the project’s development phase, and the sales team provides up-to-date information for each available unit.